Open-Plan Kitchen & Living Room Design
Open plan kitchen living room ideas that bring flow and cohesion to your space, delivered entirely online.
Online Design for Open-Plan Kitchen, Dining & Living Spaces
Open-plan spaces are meant to feel generous, but they are often the hardest to furnish. One large room has to handle cooking, dining and relaxing, and without a clear plan it can feel more like several unrelated areas than one home. Mood & Mantel's online design service gives your open plan living design a single, cohesive direction.
Working from your photos, floor plan and a discovery call, I put together zoning, furniture layout, colour and styling recommendations for your kitchen diner or open-plan space, through a Design Session, a Signature Room Design or a Signature Home Design. Everything is delivered online, wherever you are in the UK.
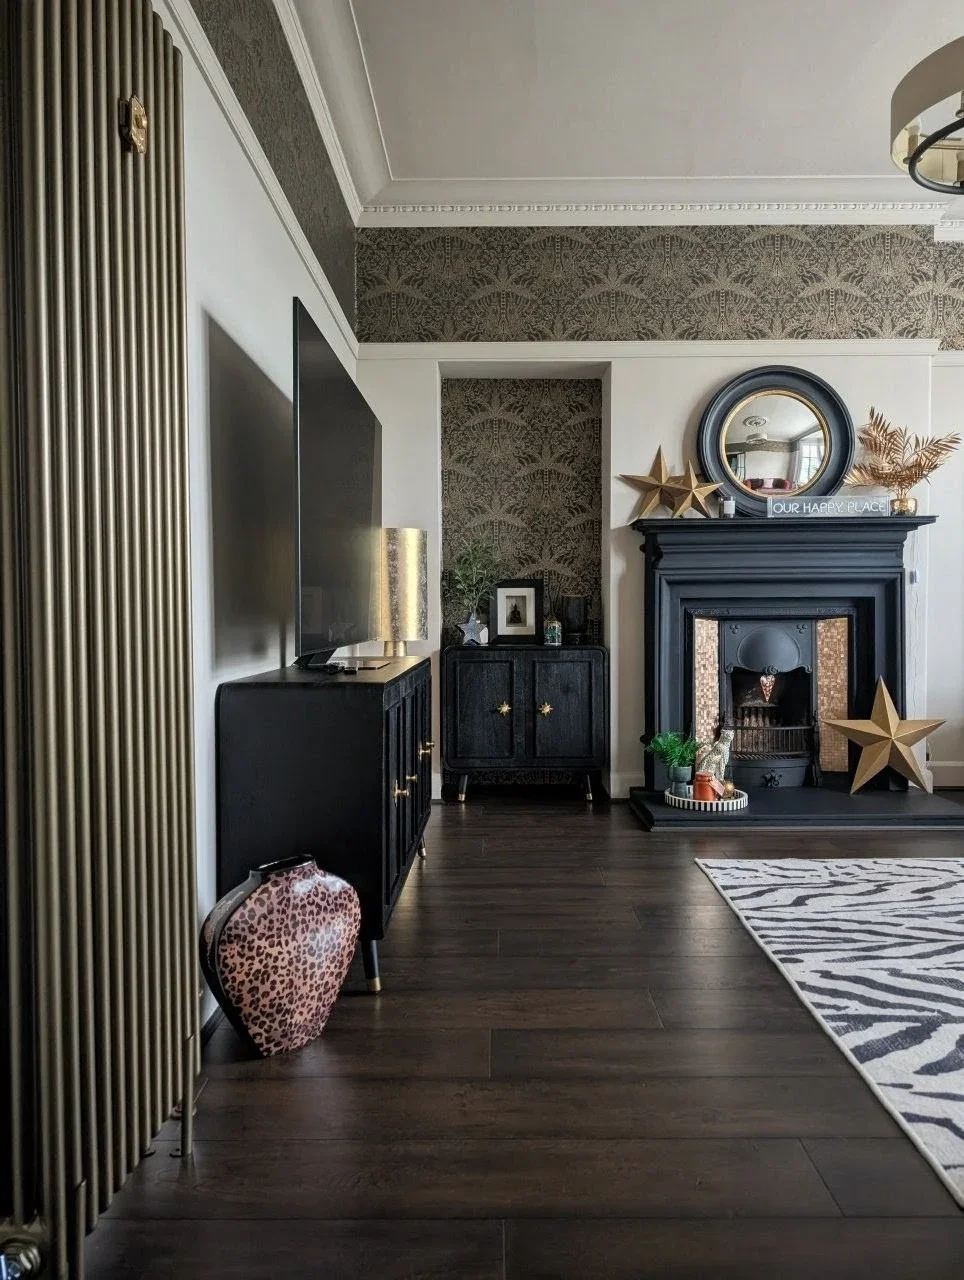
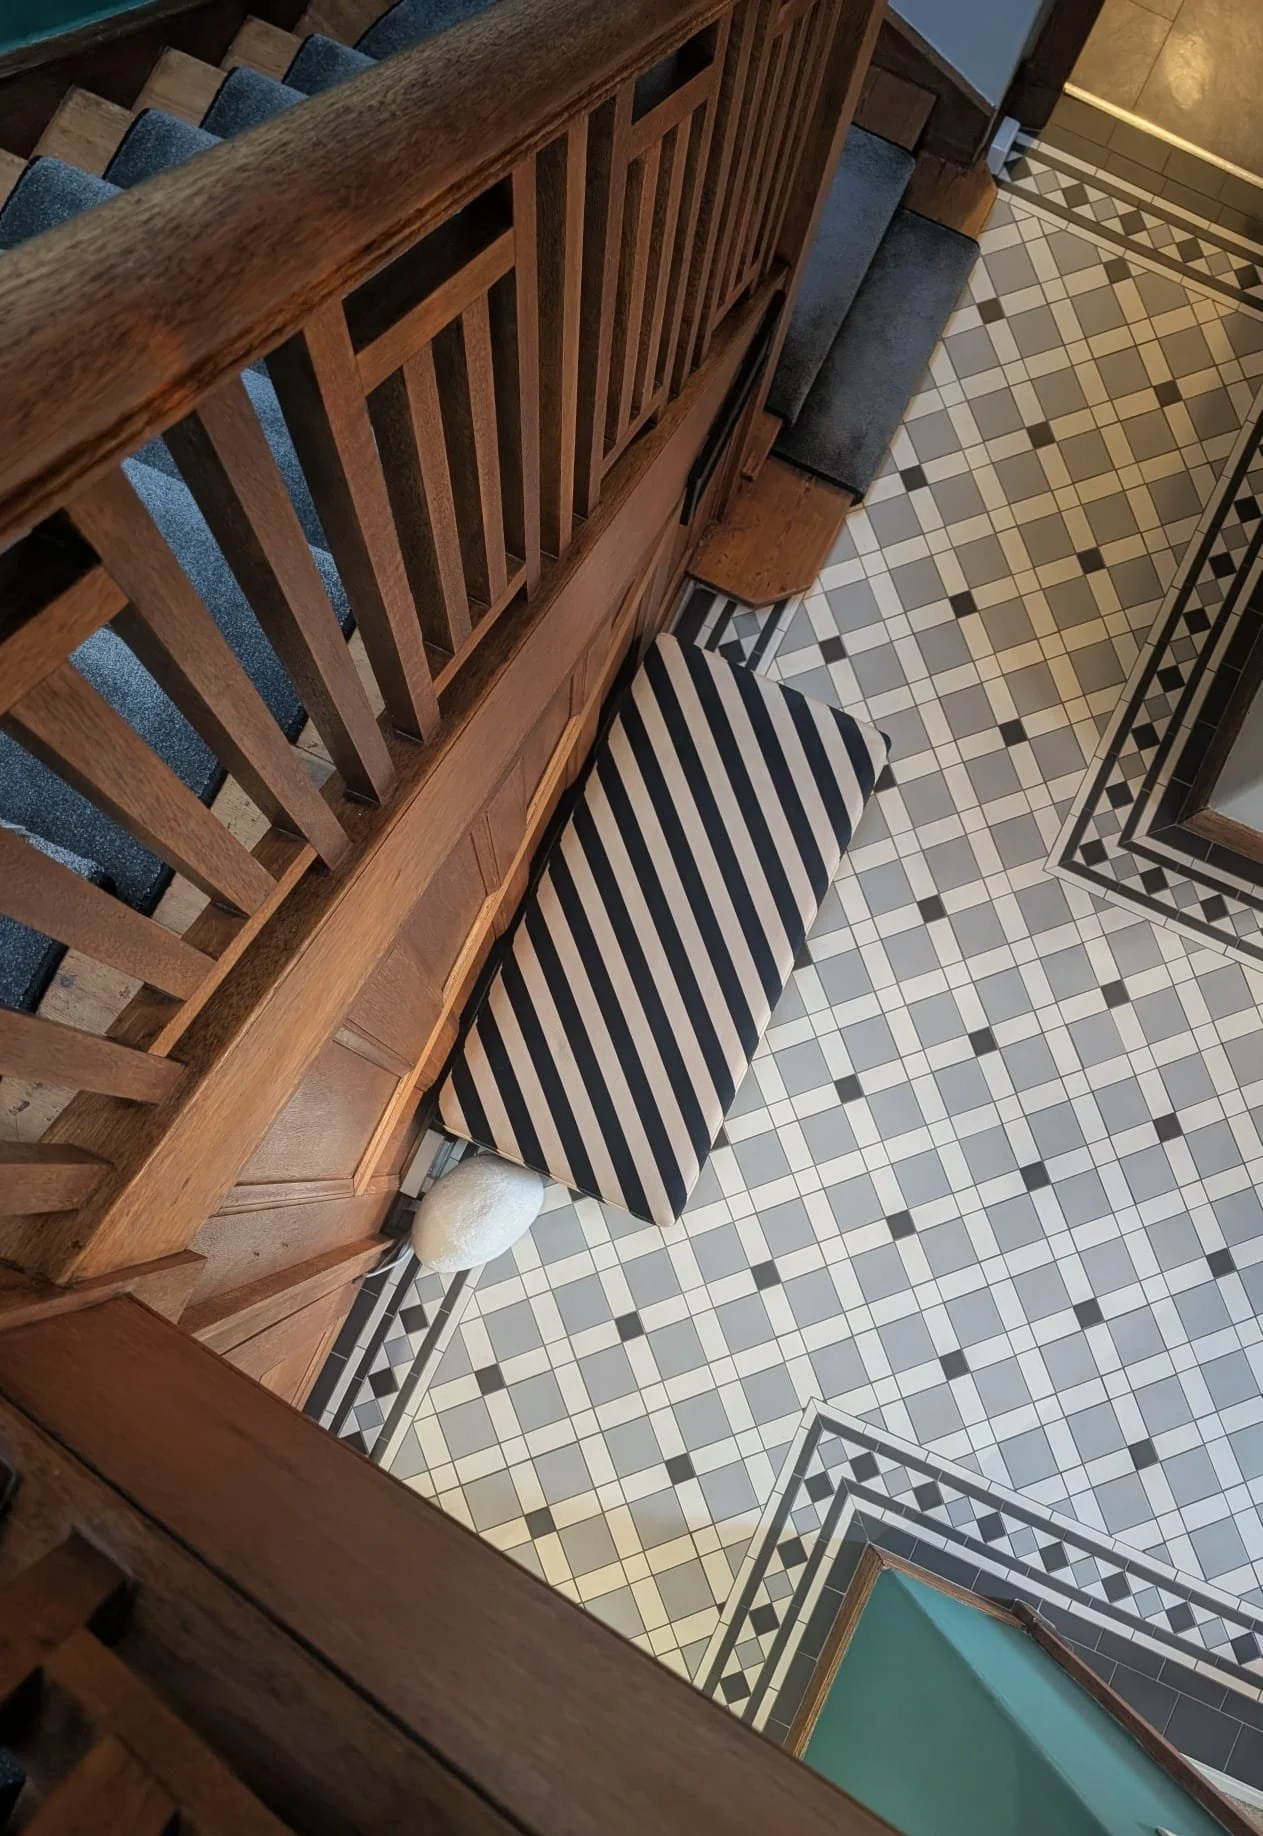
Why Choose Online Open-Plan Design
Delivered entirely online. Every consultation, mood board and layout plan happens remotely, wherever your home is in the UK.
Zones that make sense. If you're wondering how to zone an open plan room, the plan defines areas for cooking, dining and relaxing without closing the space off.
A kitchen diner layout that flows. Furniture and walkways are planned together, so moving between spaces feels natural.
One cohesive scheme. Colour, materials and lighting run through the whole space, so it reads as one room rather than three.
Useful during a renovation. If you're planning an open-plan renovation, layout decisions can be considered before furniture and finishes are chosen.
How Open-Plan Design Works
1. Discovery Call
We talk through how you use the space, who uses it and what's not working about it right now.
2. Zoning & Layout Plan
A practical plan defines how the kitchen, dining and living areas relate to each other.
3. Colour Scheme & Mood Board
A bespoke mood board and palette tie the whole space together with one consistent direction.
4. Shopping List & Styling
A curated list of furniture, lighting and accessories, ready to shop at your own pace.
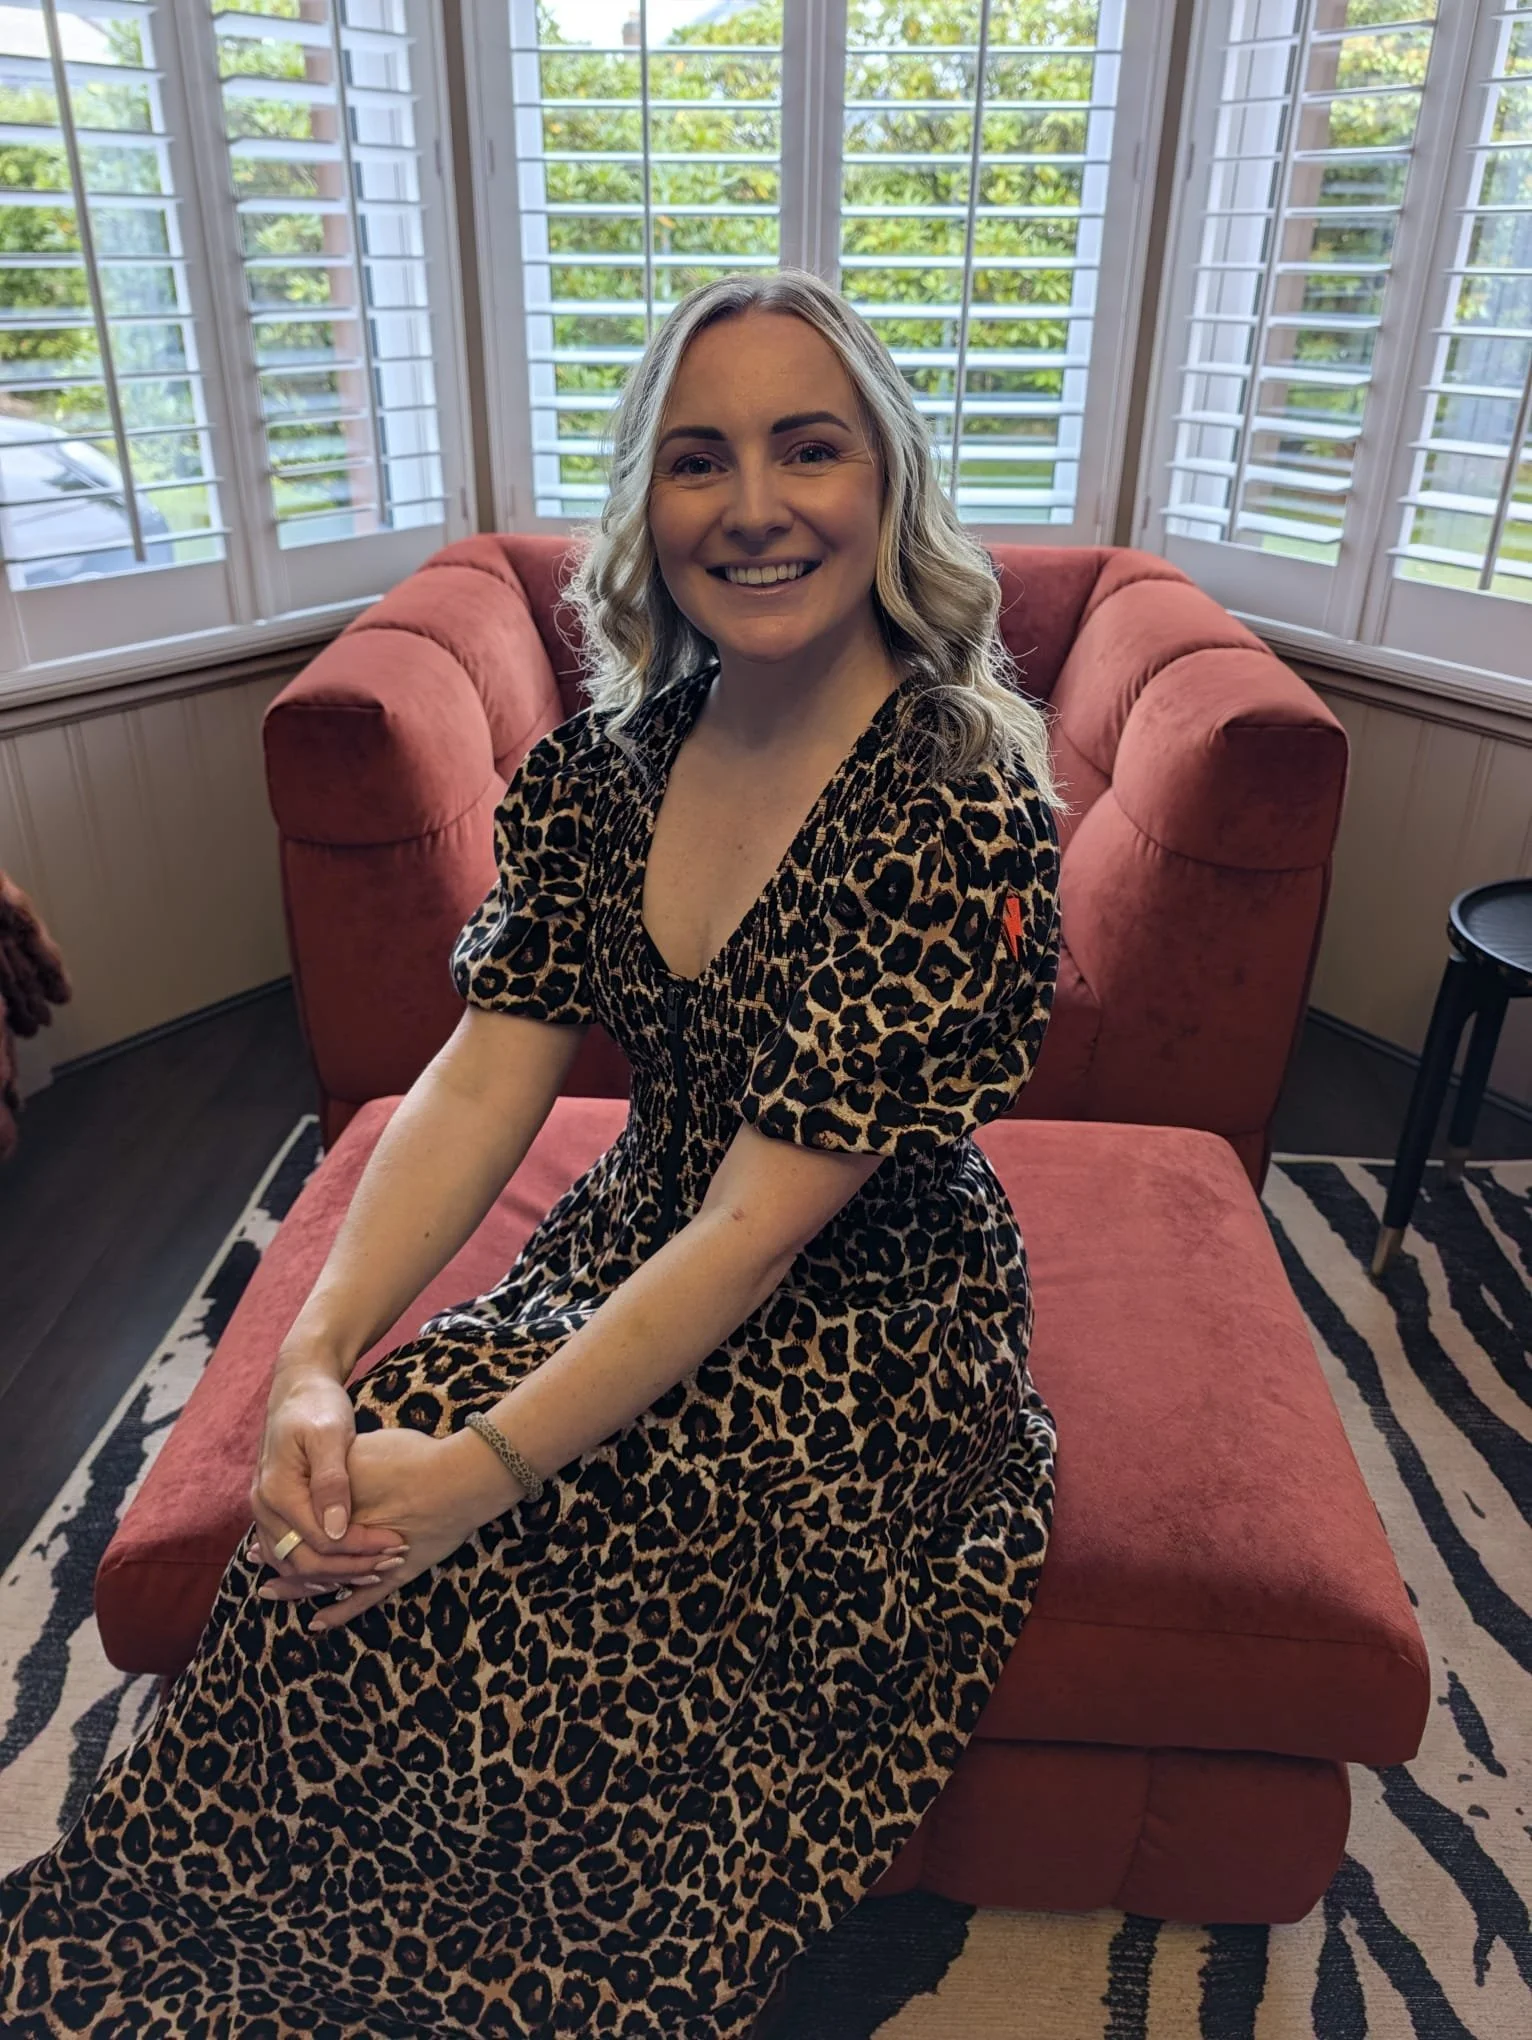
Your Online Open-Plan Interior Designer
I'm Michelle, founder of Mood & Mantel. My own experience renovating our Edwardian family home taught me how much a clear plan matters when a space has to do several jobs at once. Combined with years in senior hospitality leadership, including hands-on involvement in hotel refurbishment projects, I bring a practical eye to open-plan spaces, delivered entirely online.
Client Testimonials
“Attention to detail is fantastic and nothing was too much trouble. Would definitely recommend Michelle and will definitely use her again in the future” - Laura (Ayrshire)
“Outstanding service from start to finish. Michelle paid great attention to detail, really listened to my requirements and followed the brief perfectly. Communication was excellent and the result exceeded my expectations” - Sue (West Lothian)
Open-Plan Kitchen & Living Room Design FAQs
-
Through furniture placement, rugs, lighting and colour, so each area has its own purpose while the space still feels connected.
-
Yes. The layout plan covers how the dining area sits alongside the kitchen, including seating, walkways and flow.
-
Yes. Getting layout advice early means furniture and finishes can be planned alongside the building work.
-
Photos, measurements and a floor plan if you have one help me plan accurately, and I'll guide you through exactly what to send.
-
A Signature Room Design suits one large open-plan space. If you'd like the rest of your home designed too, a Signature Home Design covers every room.
Book Your Interior Design Consultation
Whether you’re refreshing a single room or planning a larger transformation, we’d love to hear about your project and discuss how we can help.